
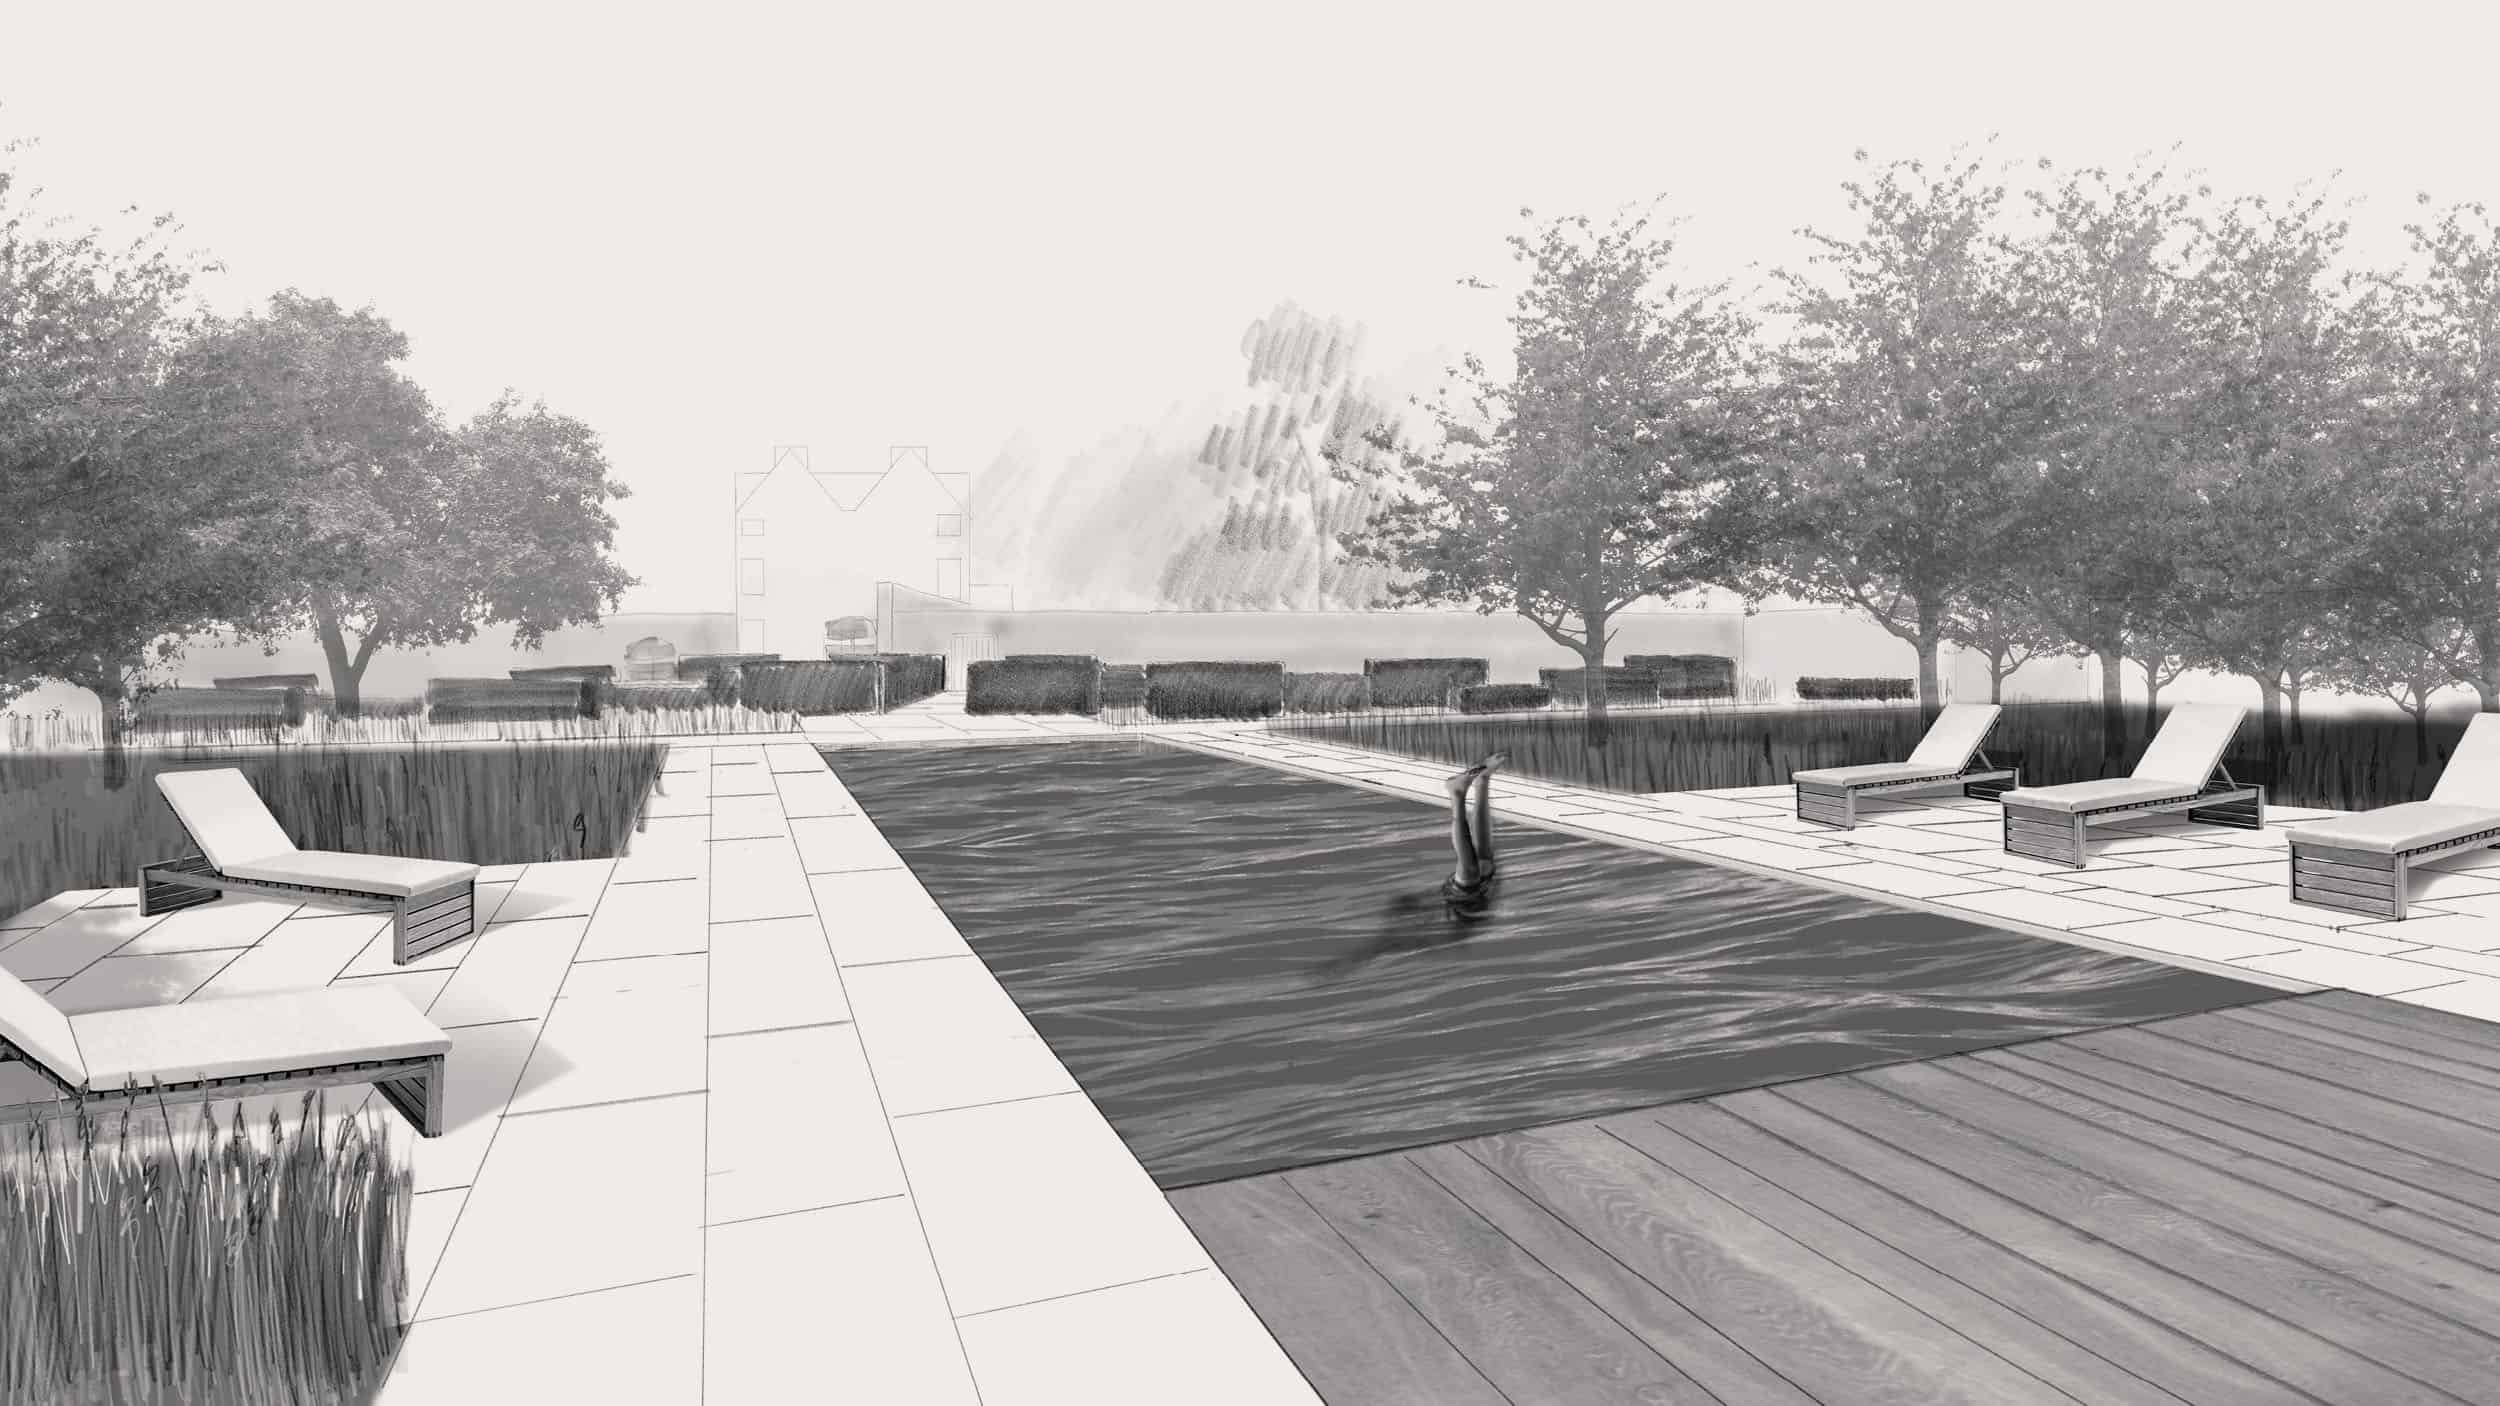
THE PRINTER’S GARDEN
Hidden down an unassuming lane on the outskirts of Bath, this Grade I listed Jacobean manor has lived many lives: family home, spiritual retreat, commercial printing works and children’s care centre. Although much of the formal garden has disappeared, its character remains, revealed through overgrown topiary, fragments of walls and the ghost of a sunken croquet lawn.
The challenge was not to recreate the past, but to understand what should be carried forward. Now home once again to a family and an active private press, the garden needed to honour its history while supporting contemporary life.
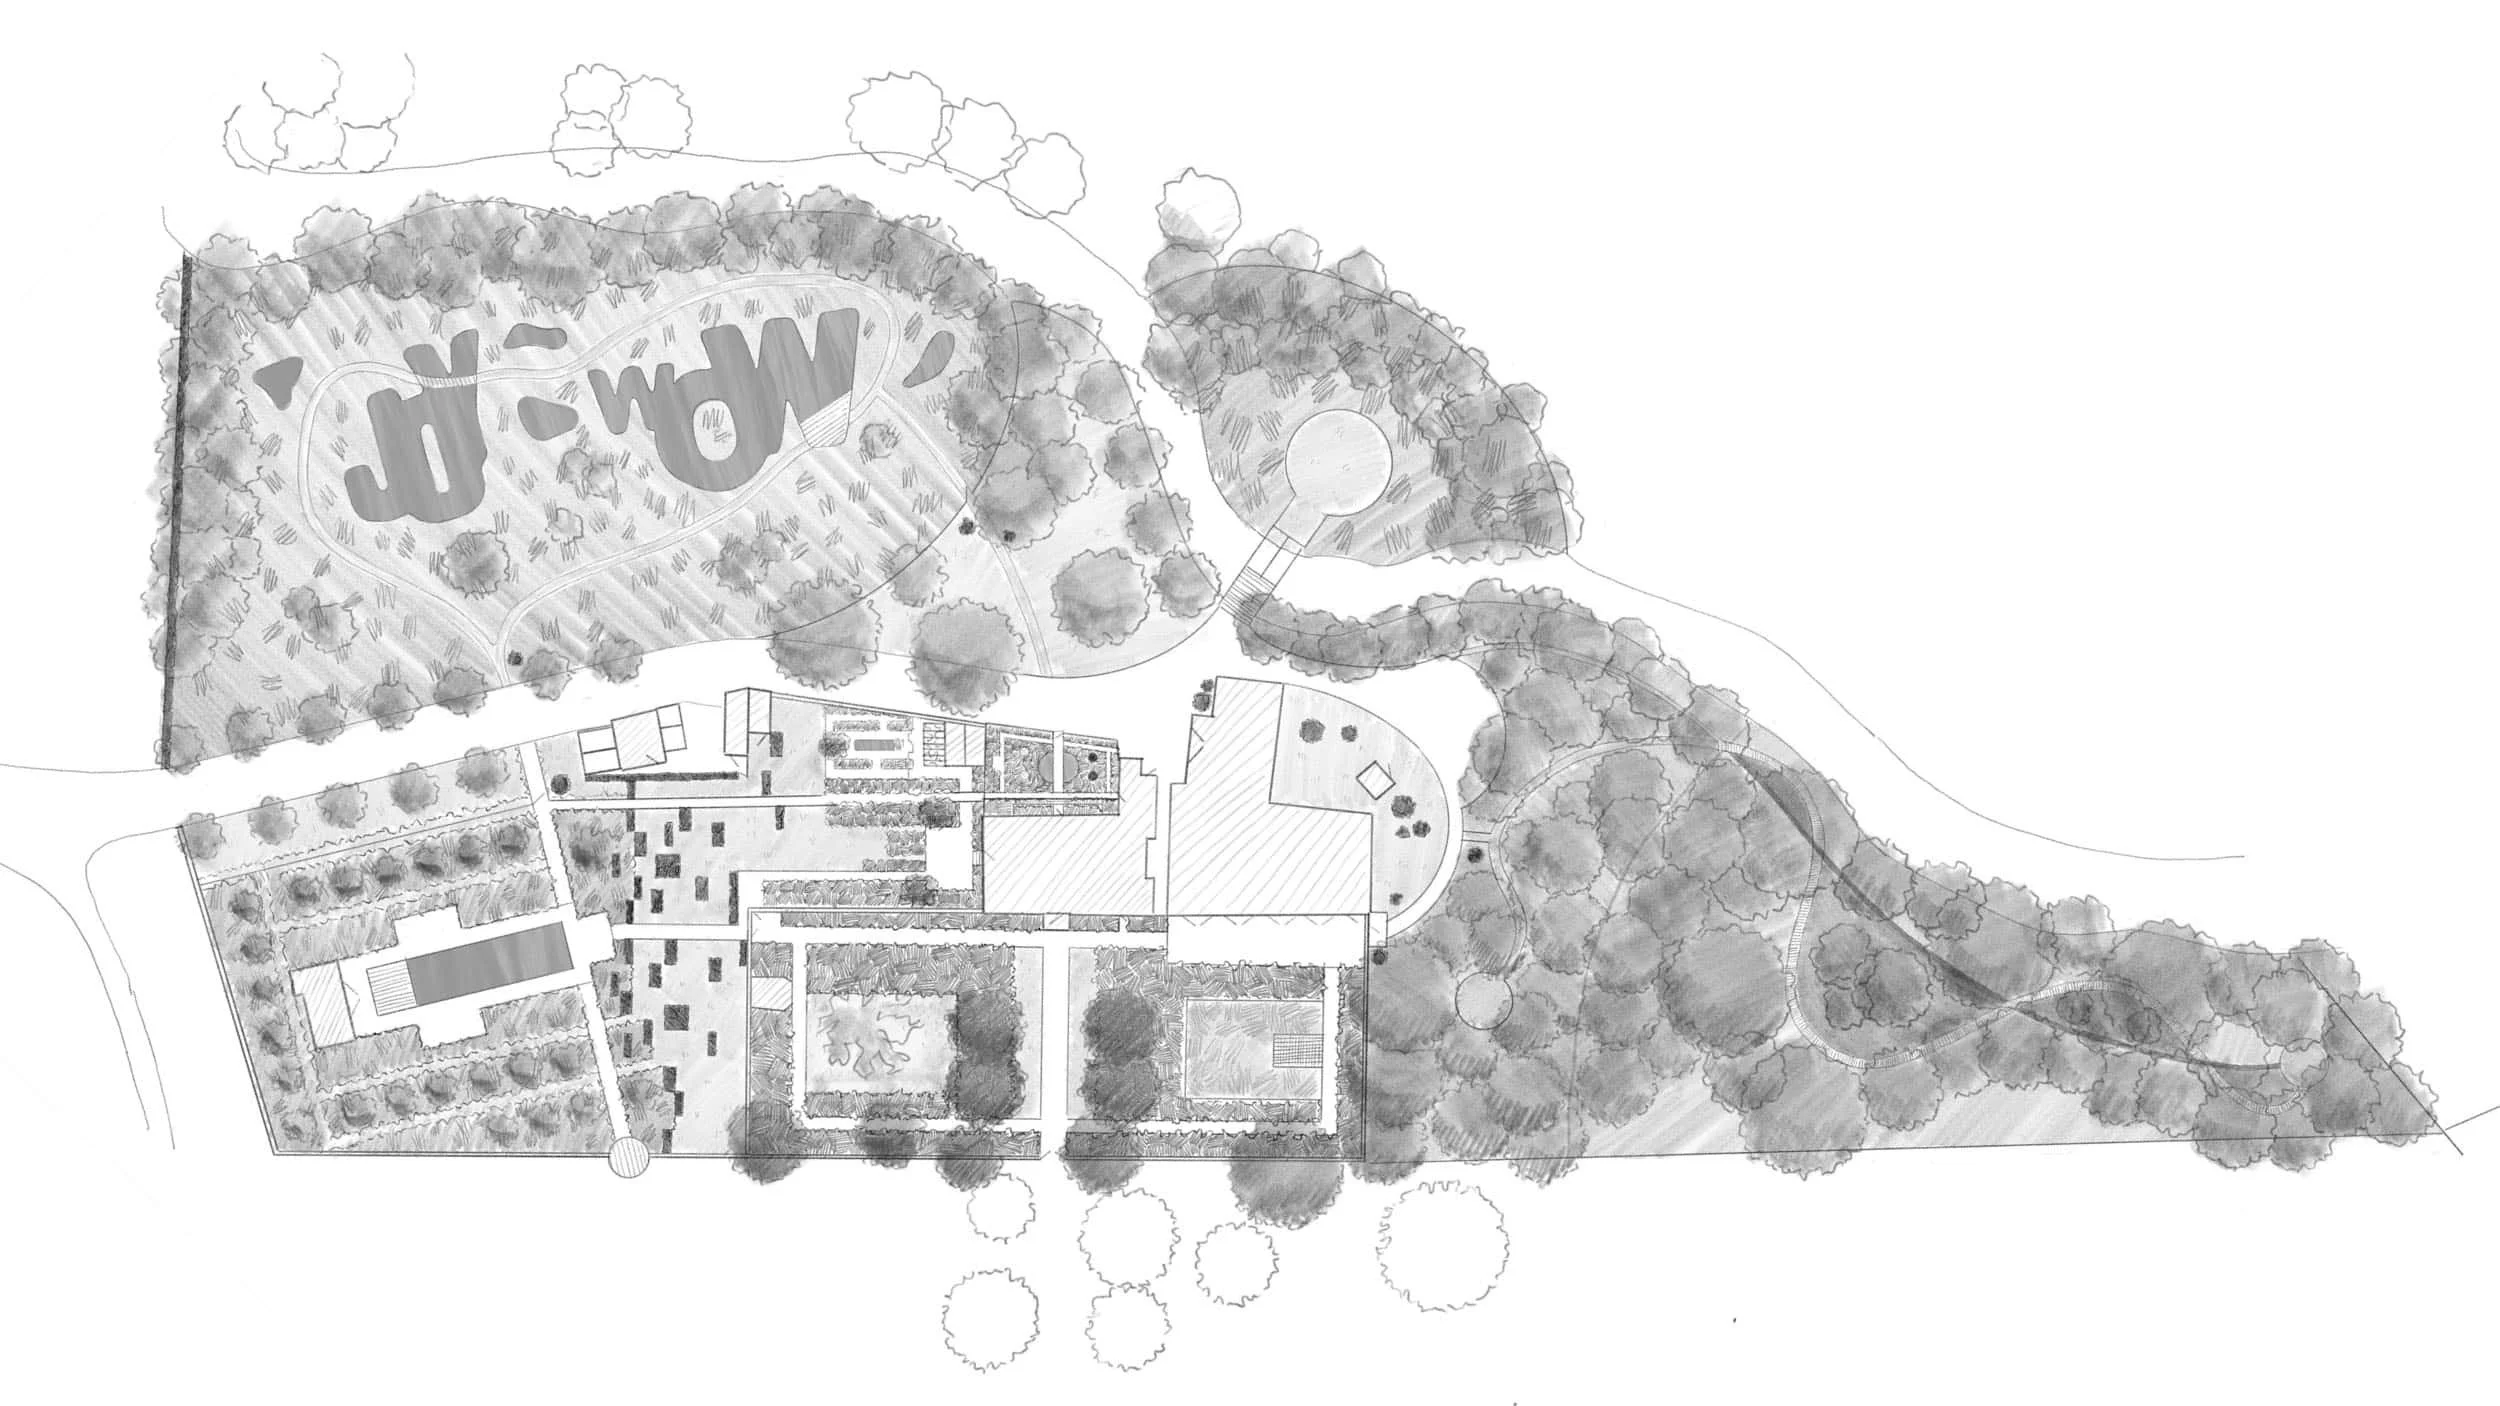
The masterplan reconnects the estate through a series of purposeful interventions, restoring relationships with water, re-establishing productive landscapes and creating spaces for family life, craftsmanship and community to coexist. Inspired in part by the expressive typography of Alan Kitching, the design moves from the structured gardens close to the house into a looser, more natural landscape beyond.
Rather than preserving the site as it was, the project gives it renewed life. Historic traces become the foundation for new traditions, ensuring the garden continues to evolve while remaining deeply rooted in its place.
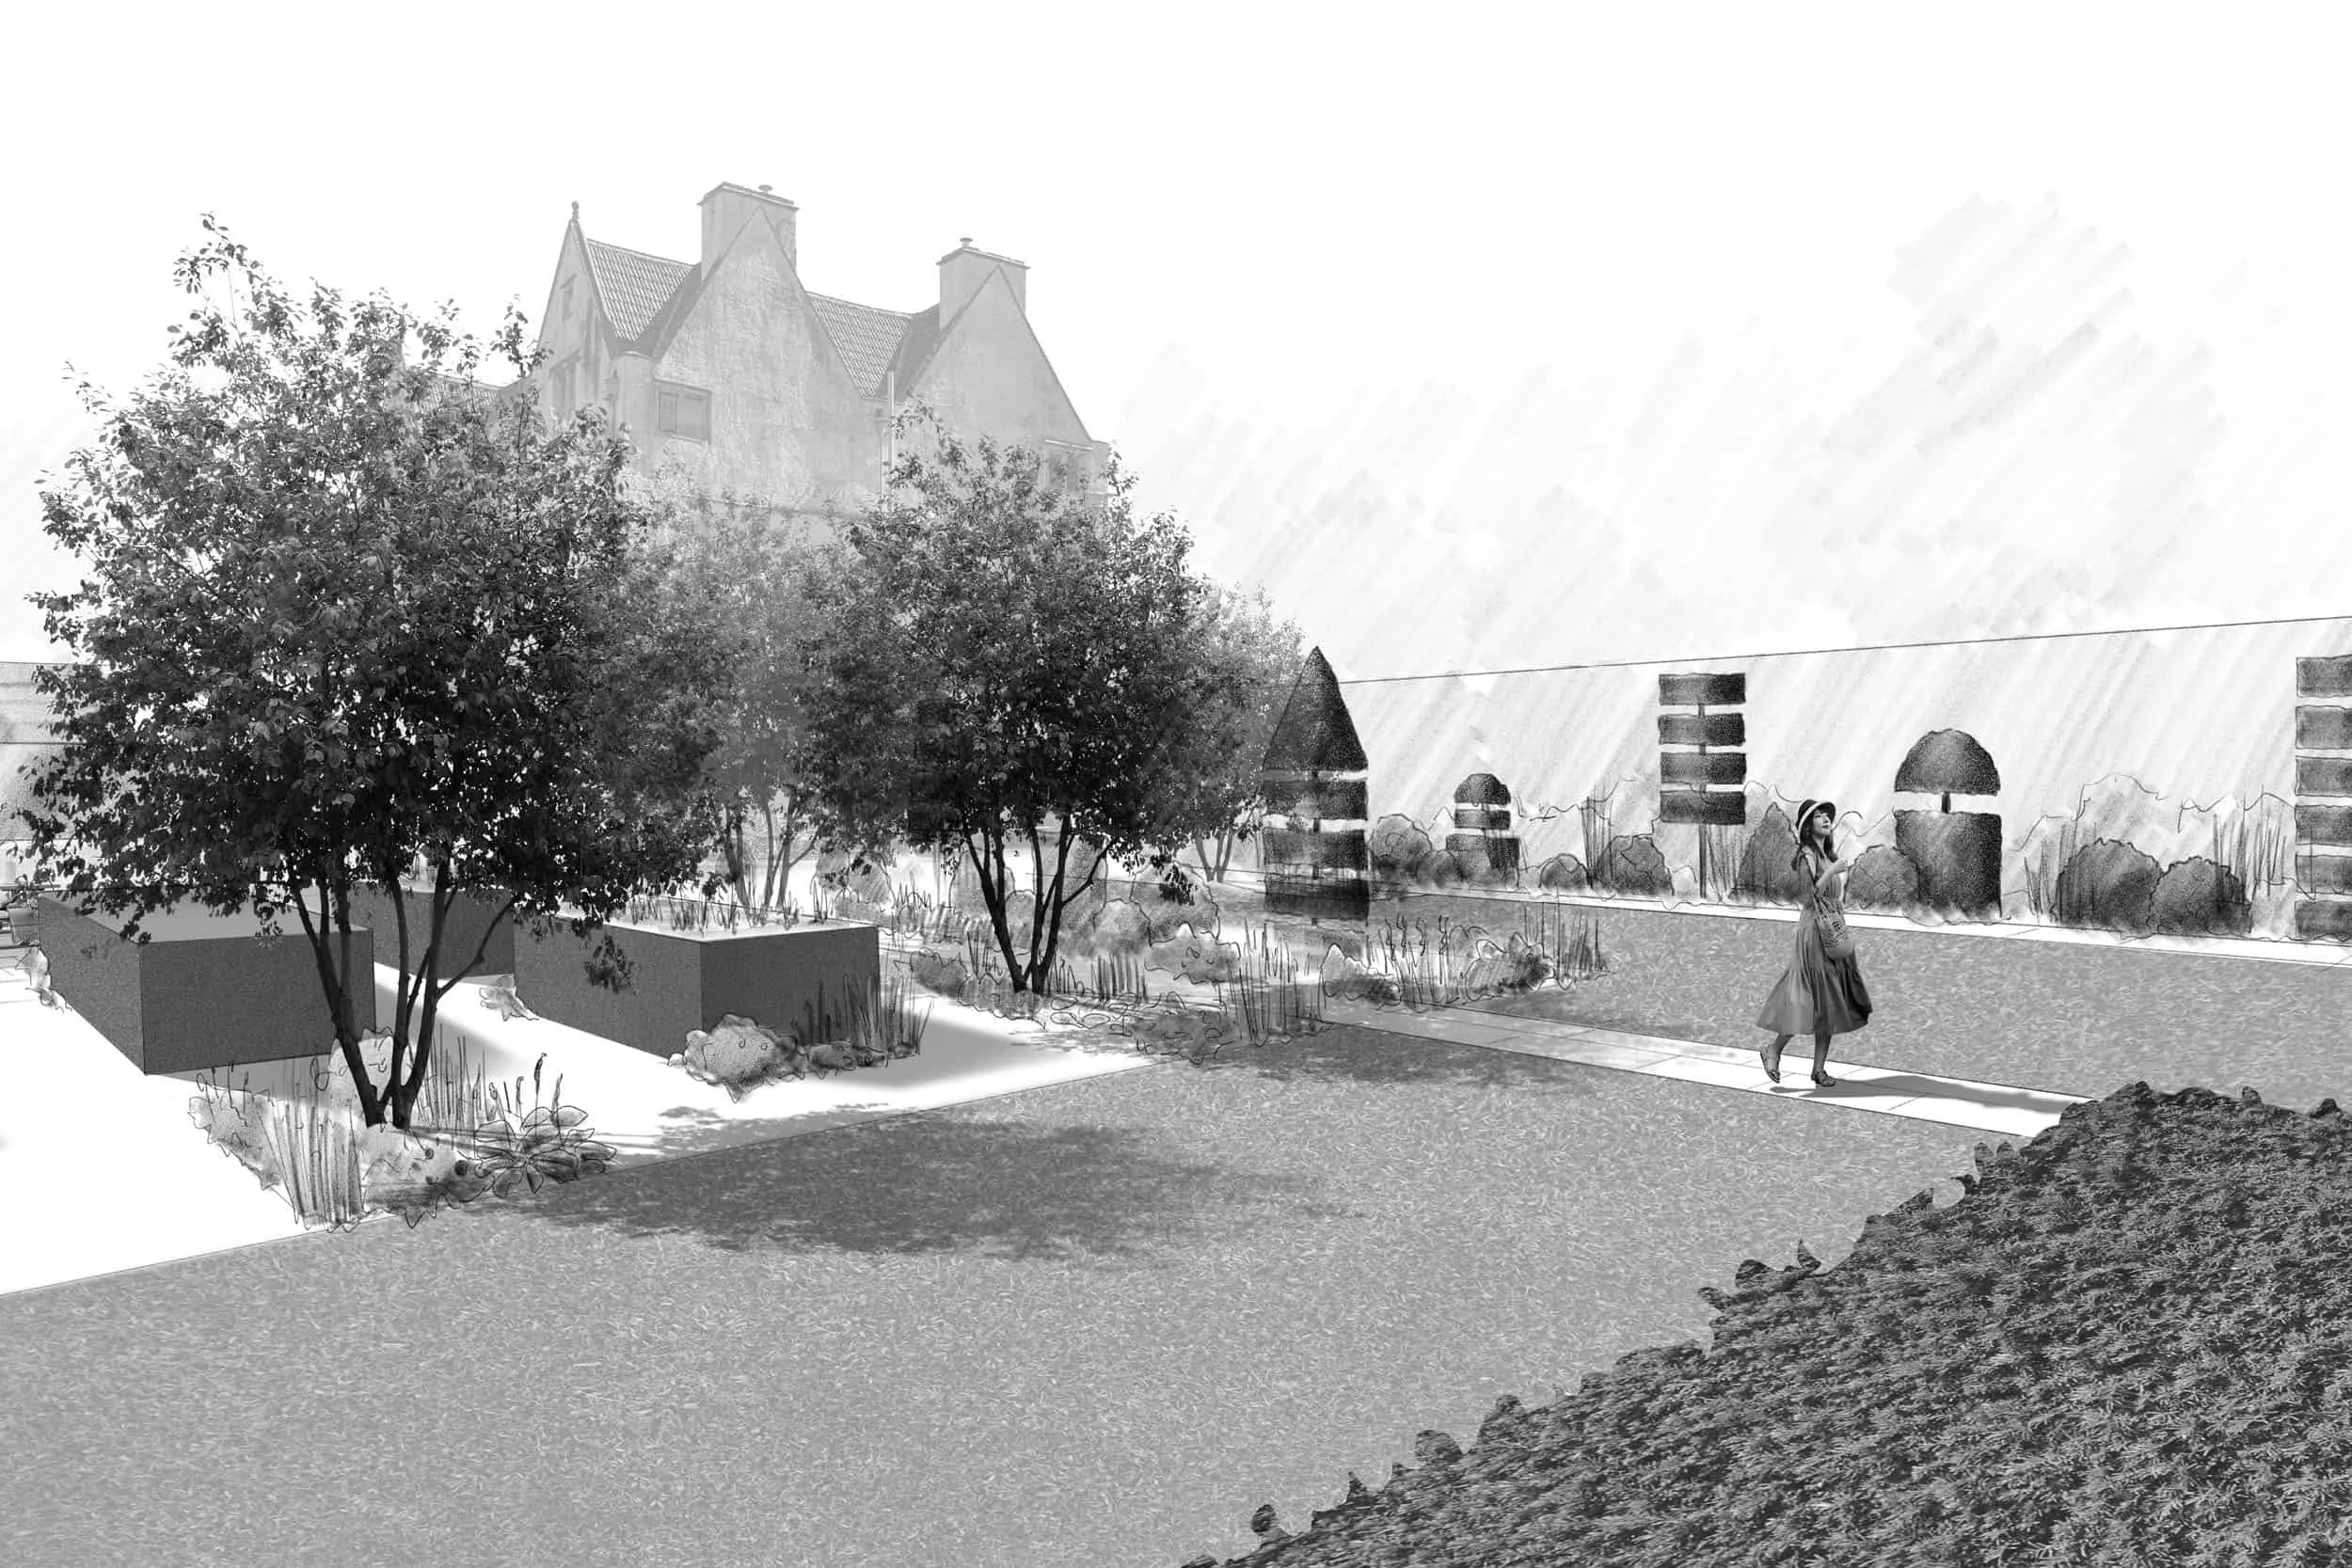
Positioned closest to the house, the family garden strengthens the relationship between home and landscape, creating a private setting for everyday life, outdoor dining and entertaining.
Clipped topiary and exposed historic walls provide a restrained framework for generous planting, while raised steel troughs for herbs, edibles and water reinterpret the traditional kitchen garden in a contemporary way. Together they create a space that is productive, sociable and deeply connected to the rhythms of daily life.
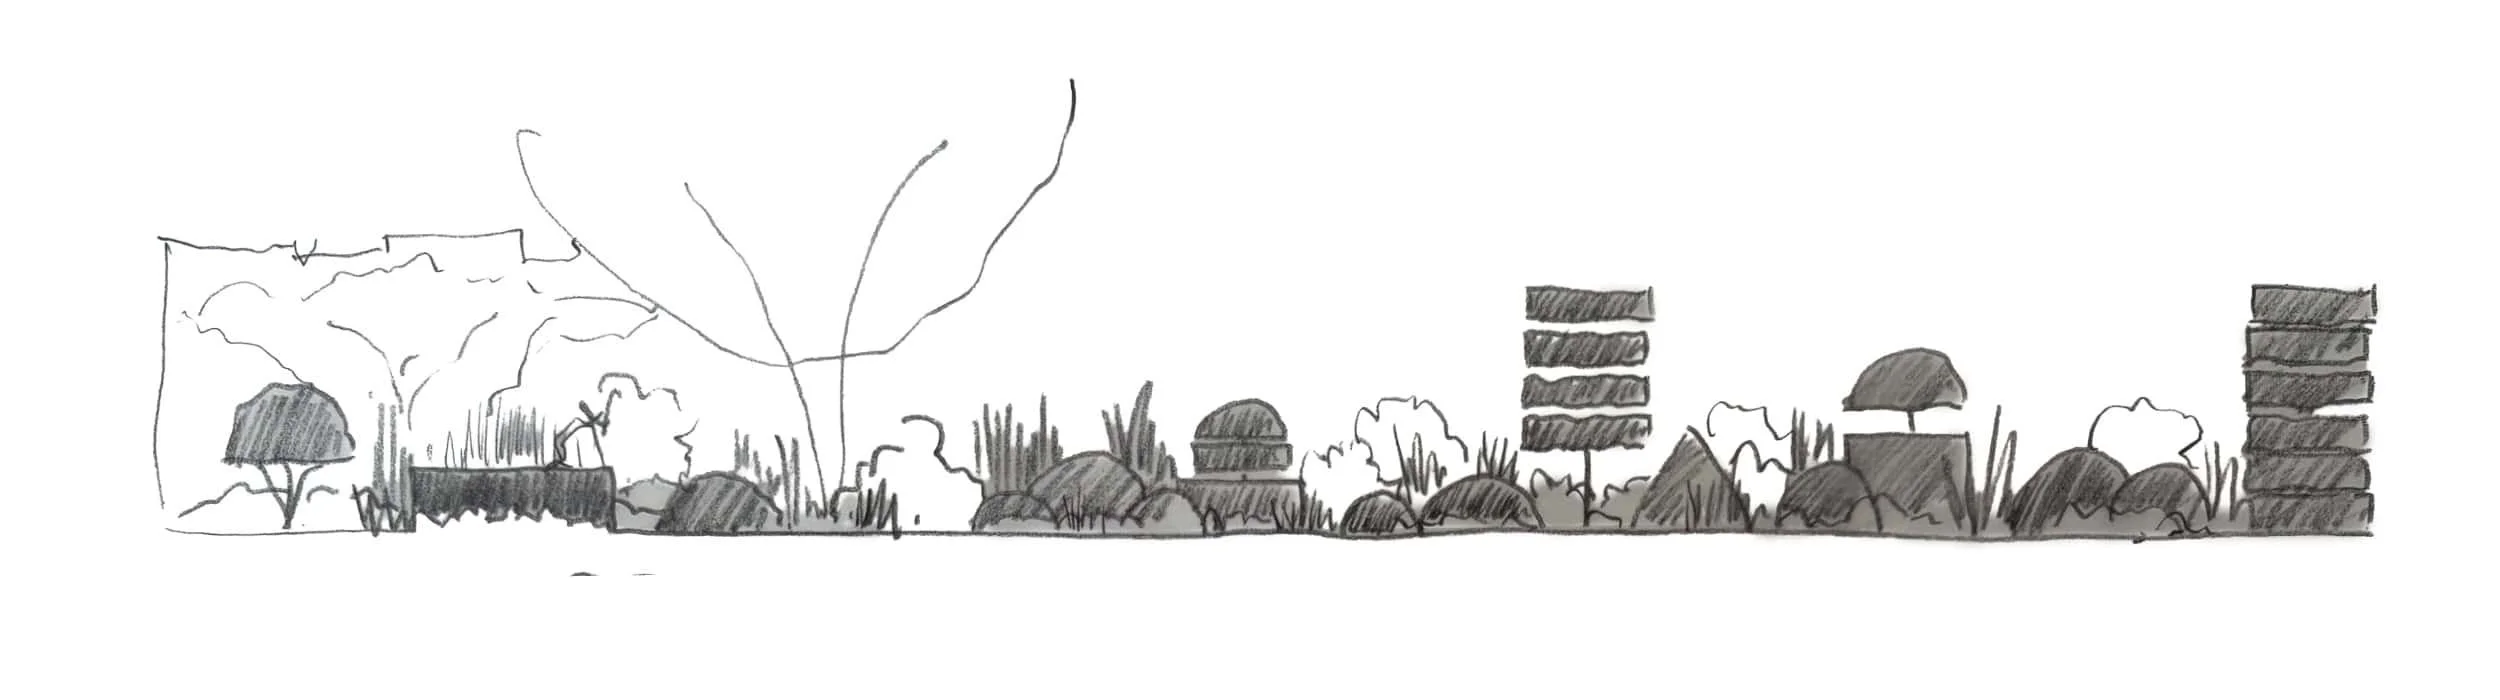
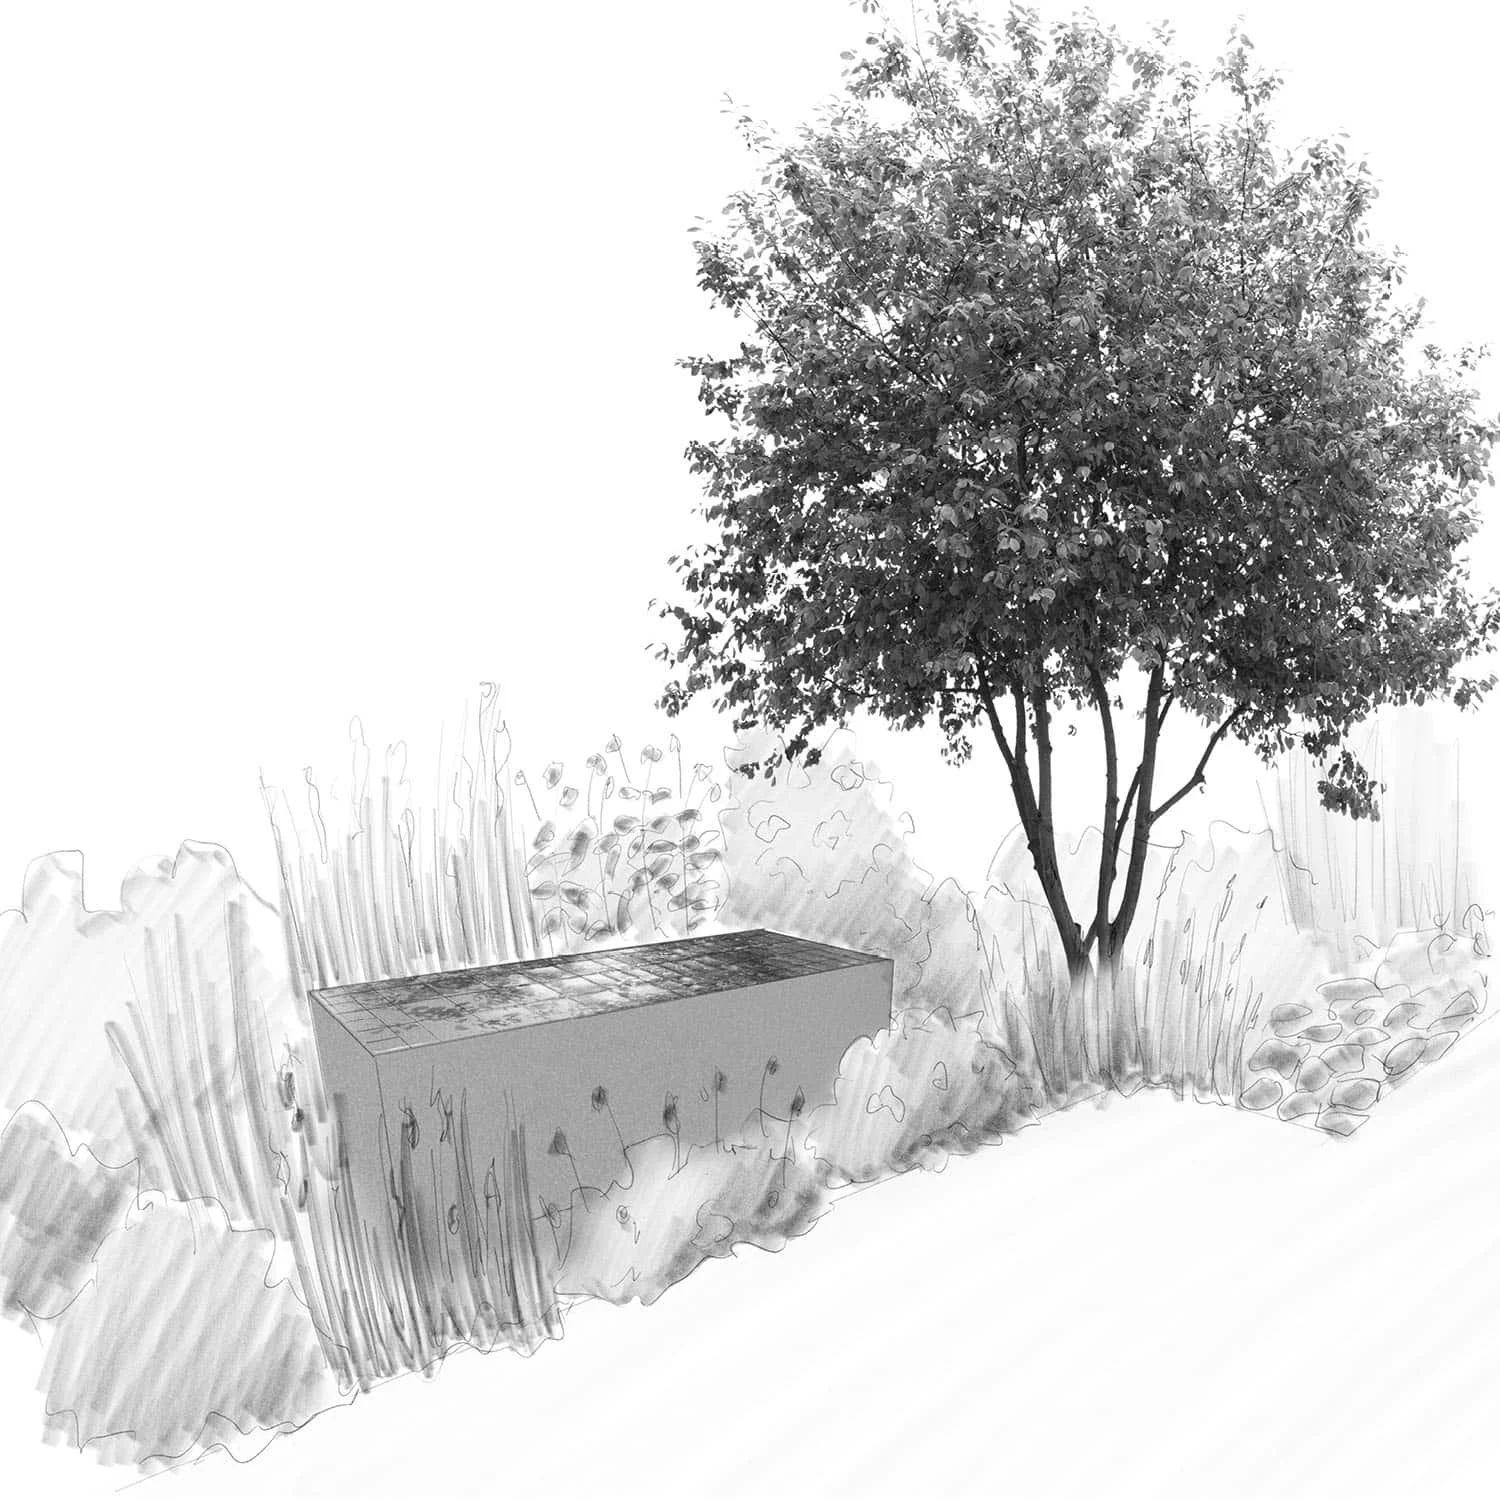
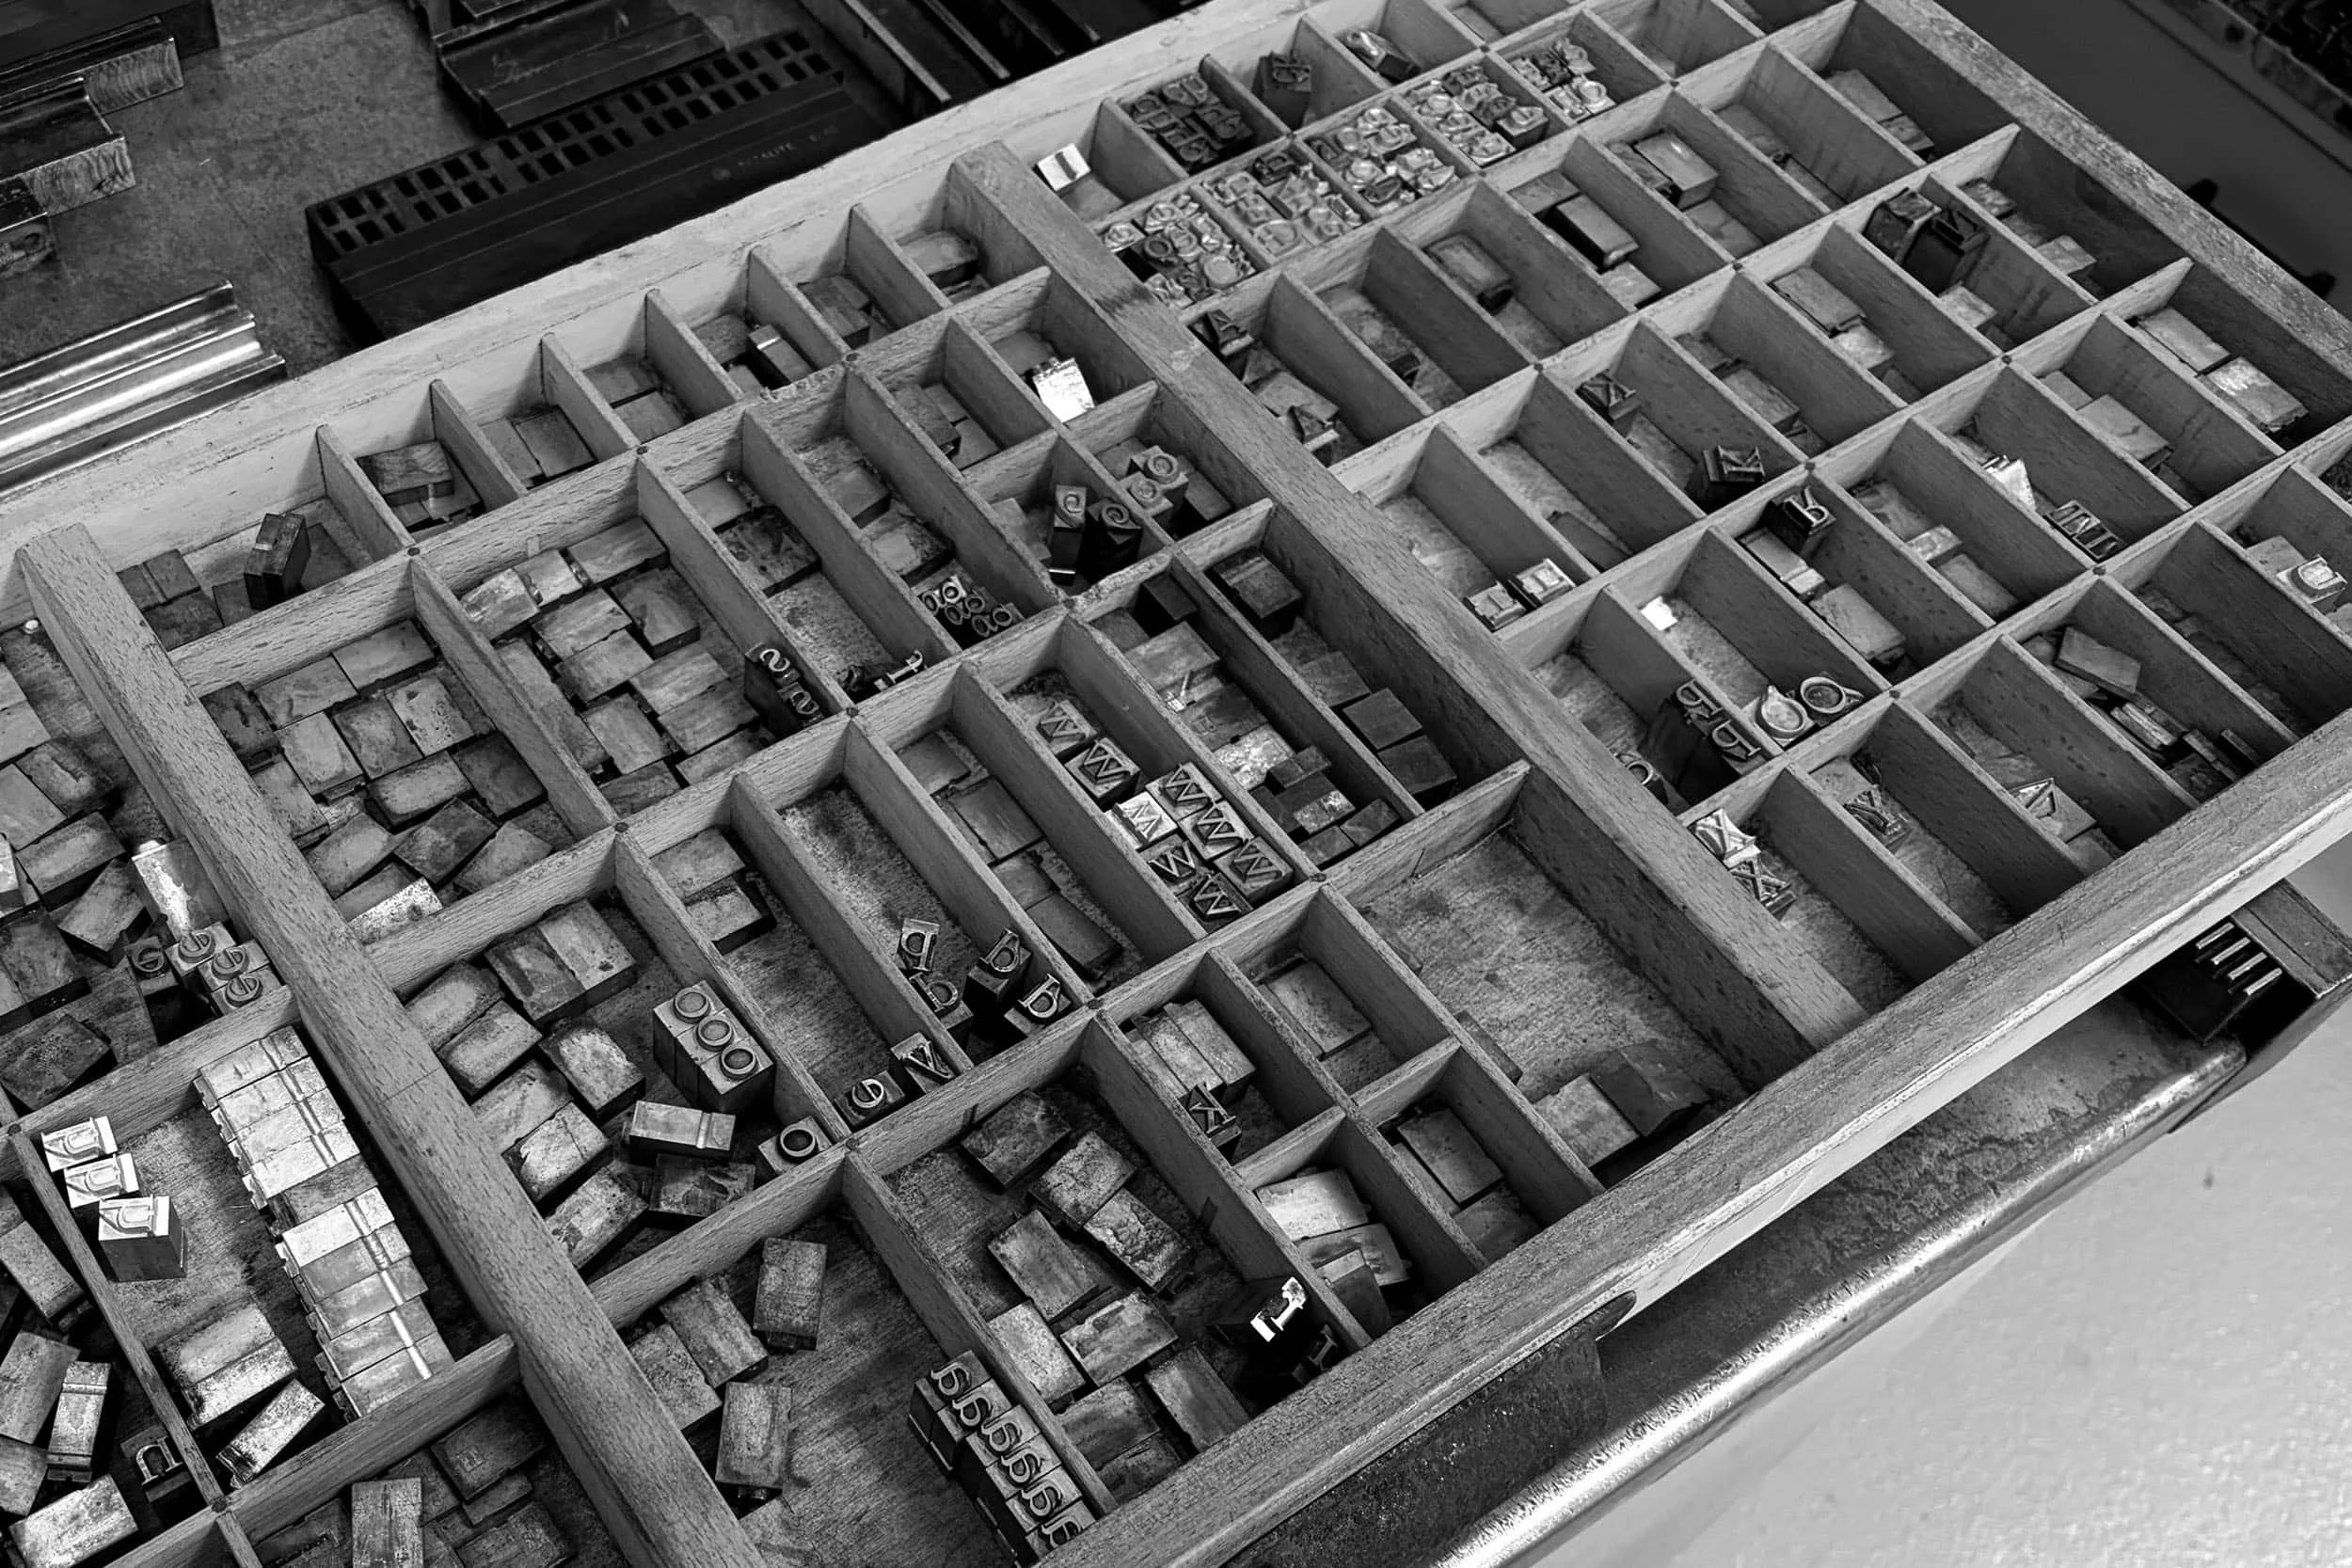
A water table, inspired by the type cases of letterpress printing. The top of the water table uses the proportions and form of a type case—the ‘walls’ of the compartments are slightly raised to allow for the water to move and ripple over them, instilling a sense of calm near the house.
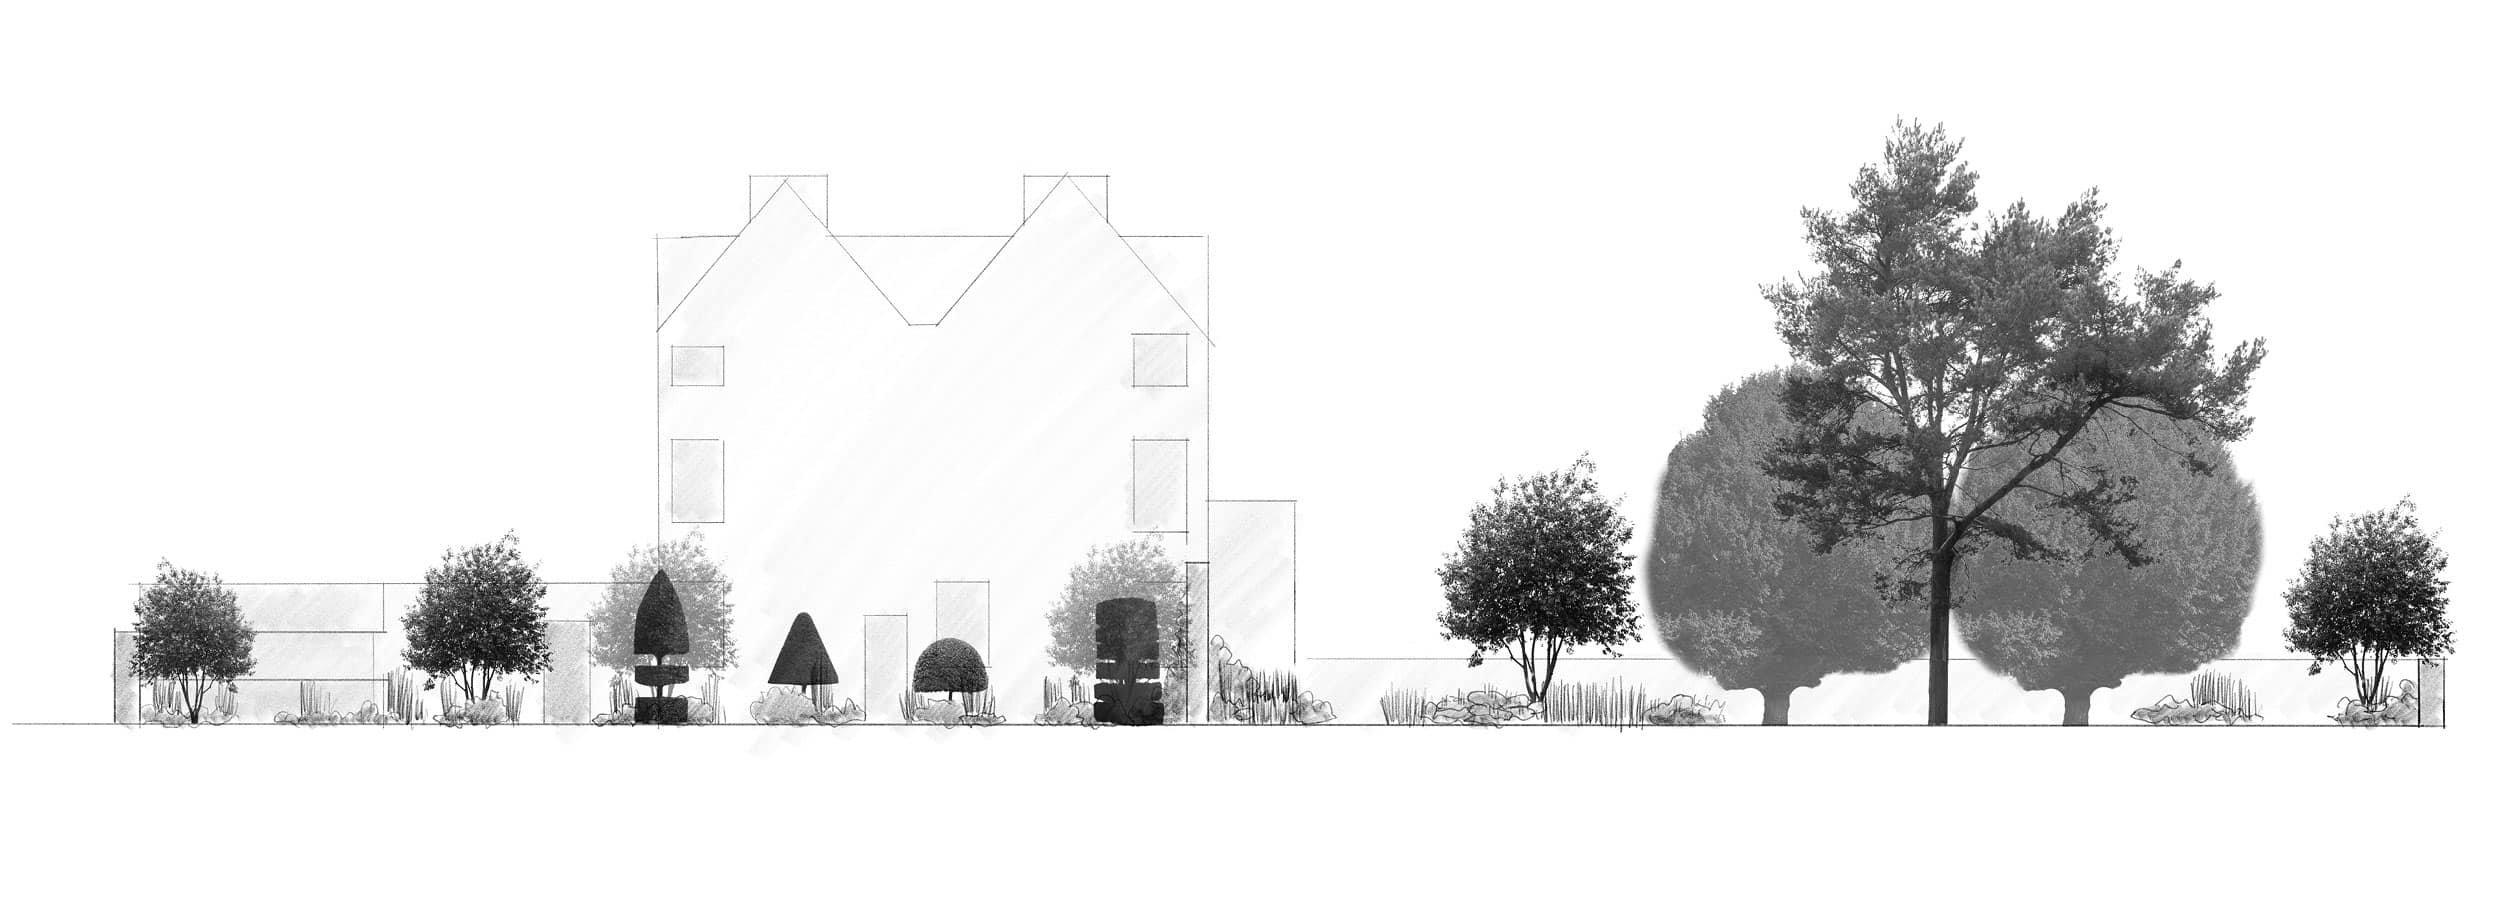
The dominating wall dividing the garden and large trees have been balanced with characterful topiary, climbers that soften the wall and drifts of mixed height planting to give pace and variety.
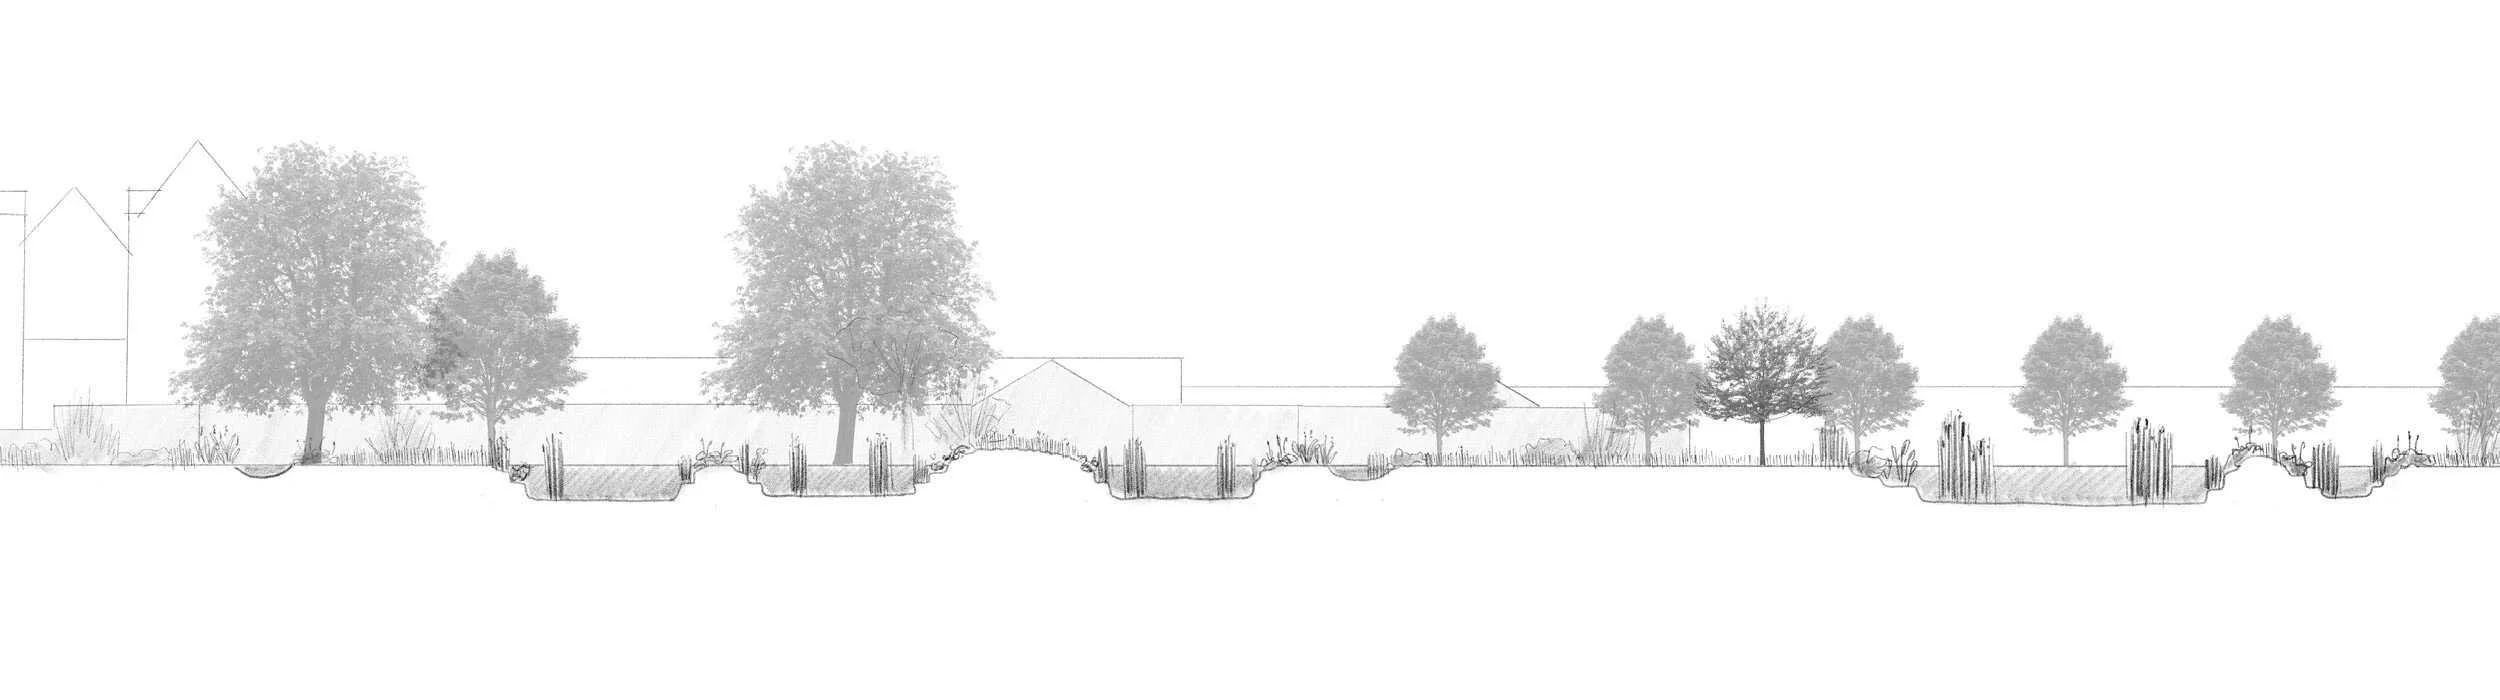
Set beside the river at the edge of the estate, the wetland meadow embraces the site’s water to create new habitats and increase biodiversity. Different depth typographic ponds and richly layered planting support wildlife while creating moments of surprise and delight.
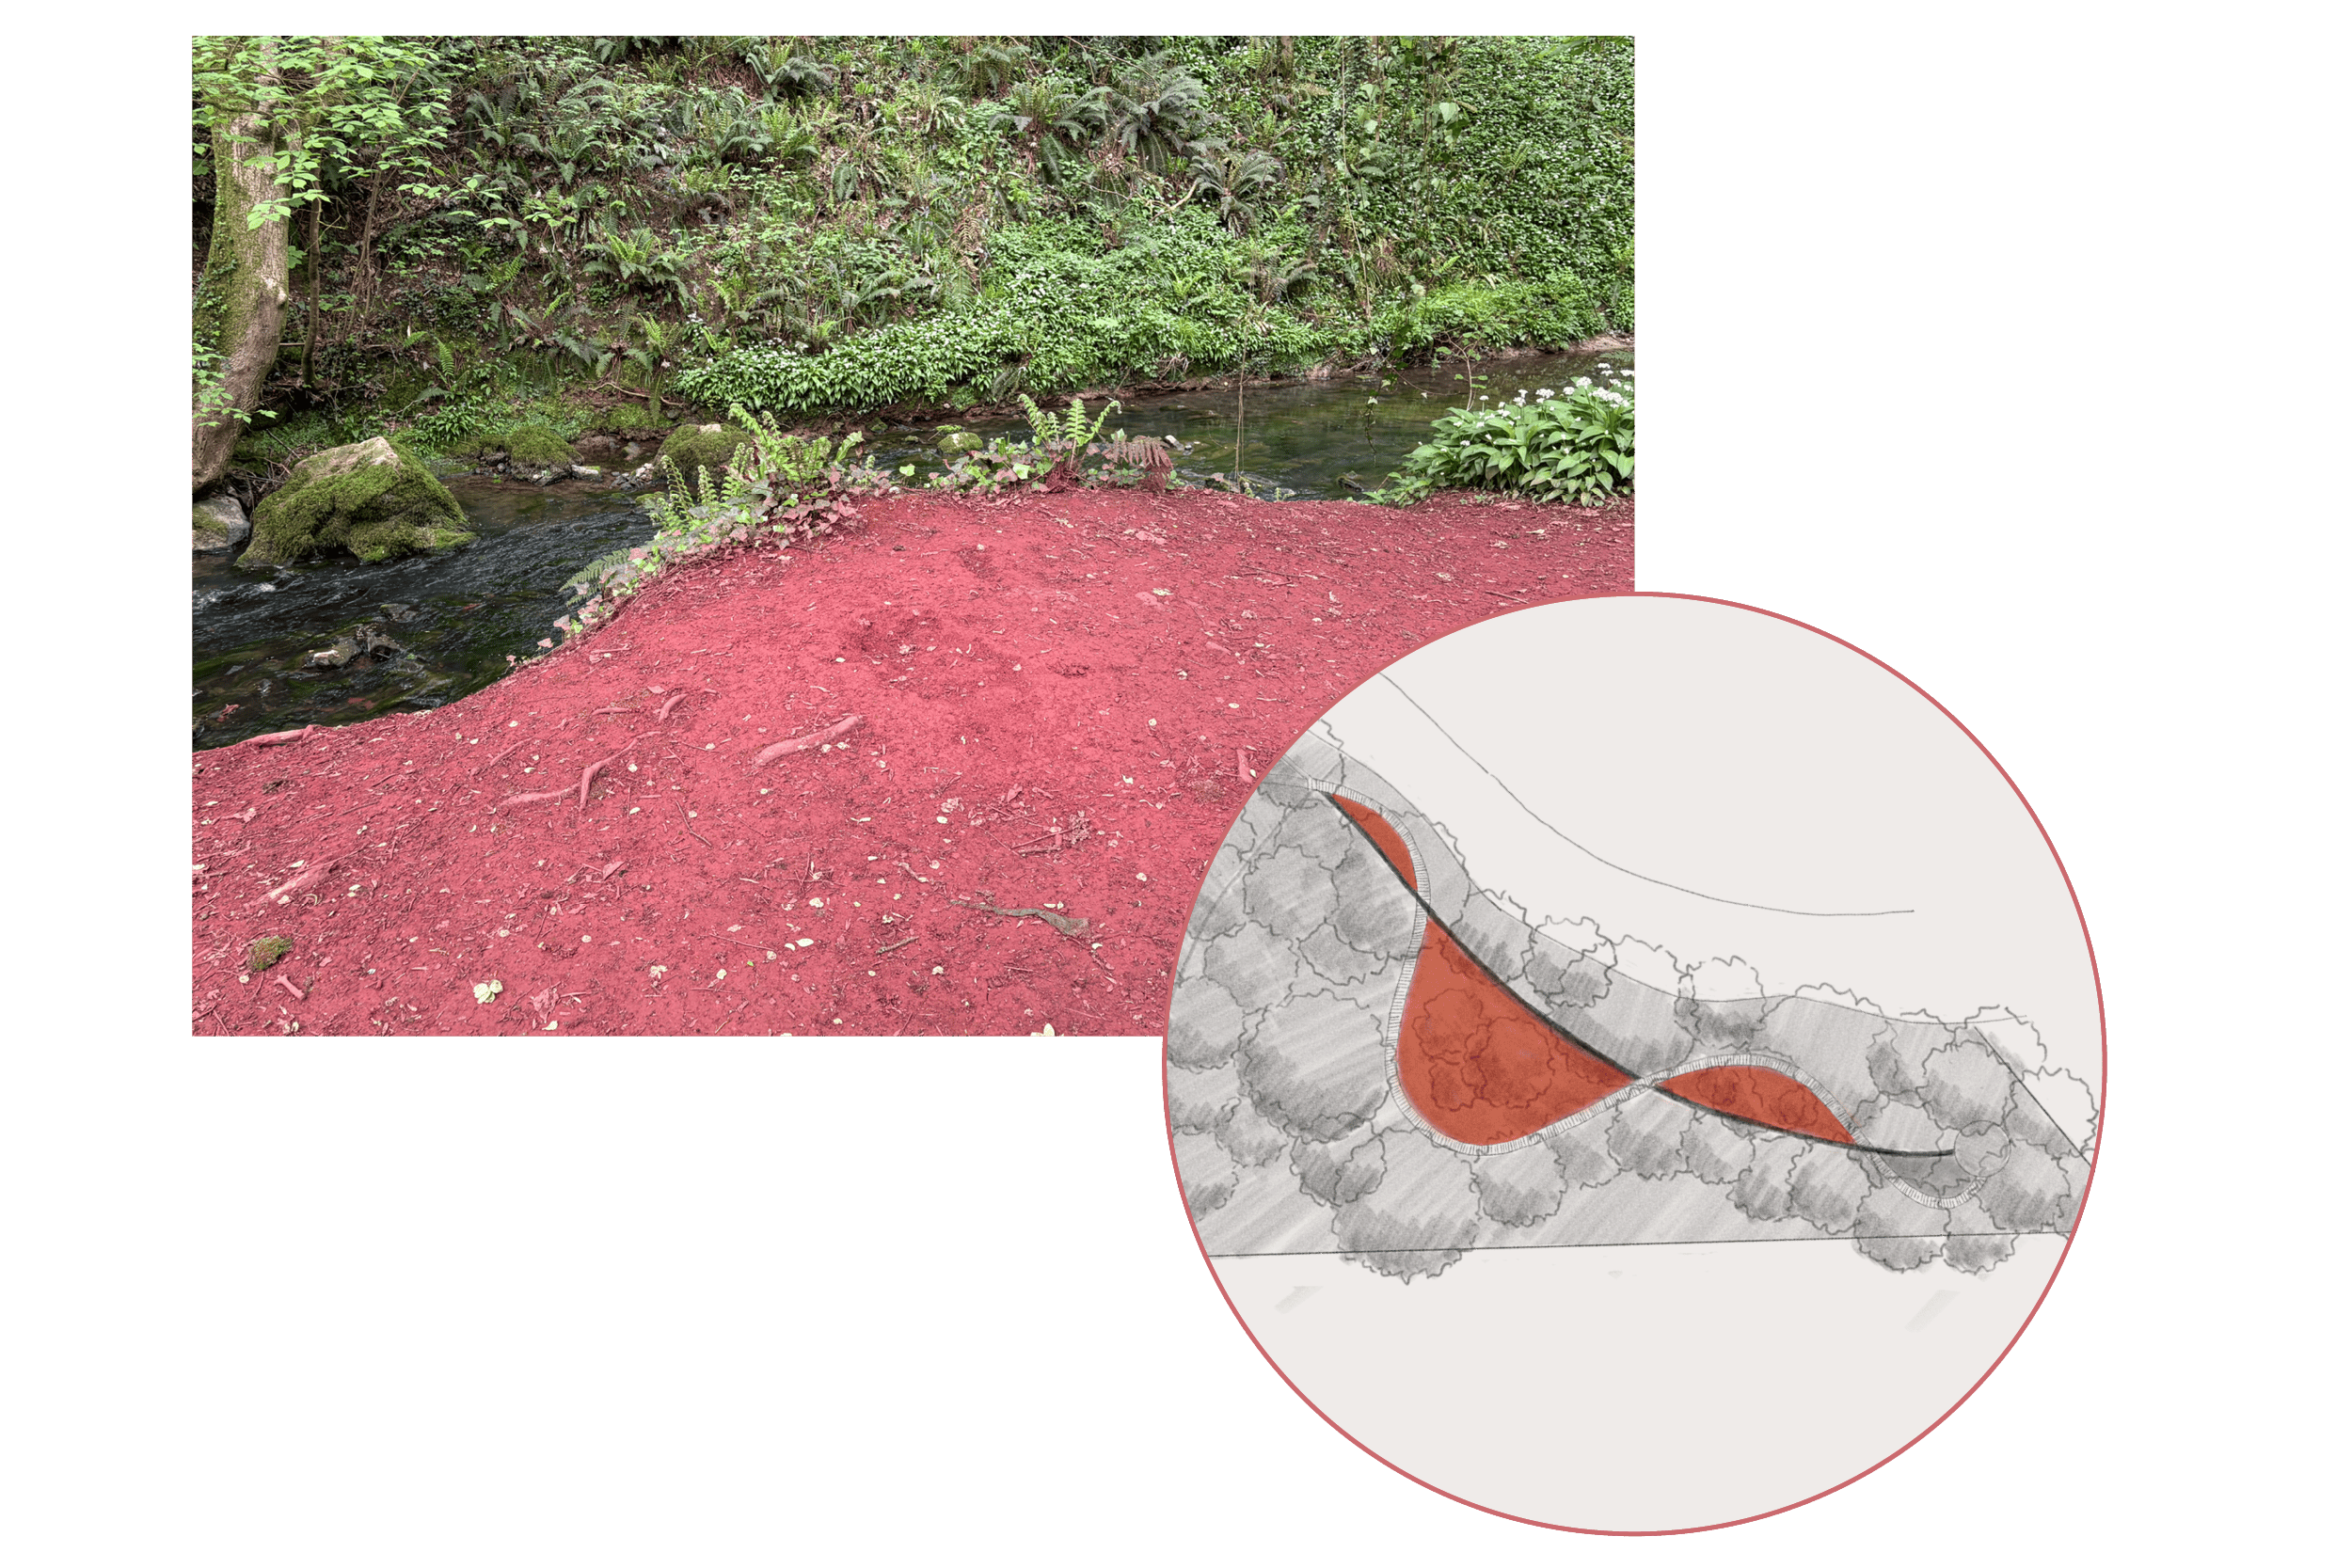
Drawing inspiration from the nearby ochre works and nature reserve, the Ochre Woodland extends the story of the wider landscape into the garden itself.
Boardwalks of timber and steel walkways weave across the vivid red earth towards a secluded woodland retreat. Seasonal planting intensifies the rich ochre tones each autumn, forming a landscape of immersion, colour and gradual discovery.
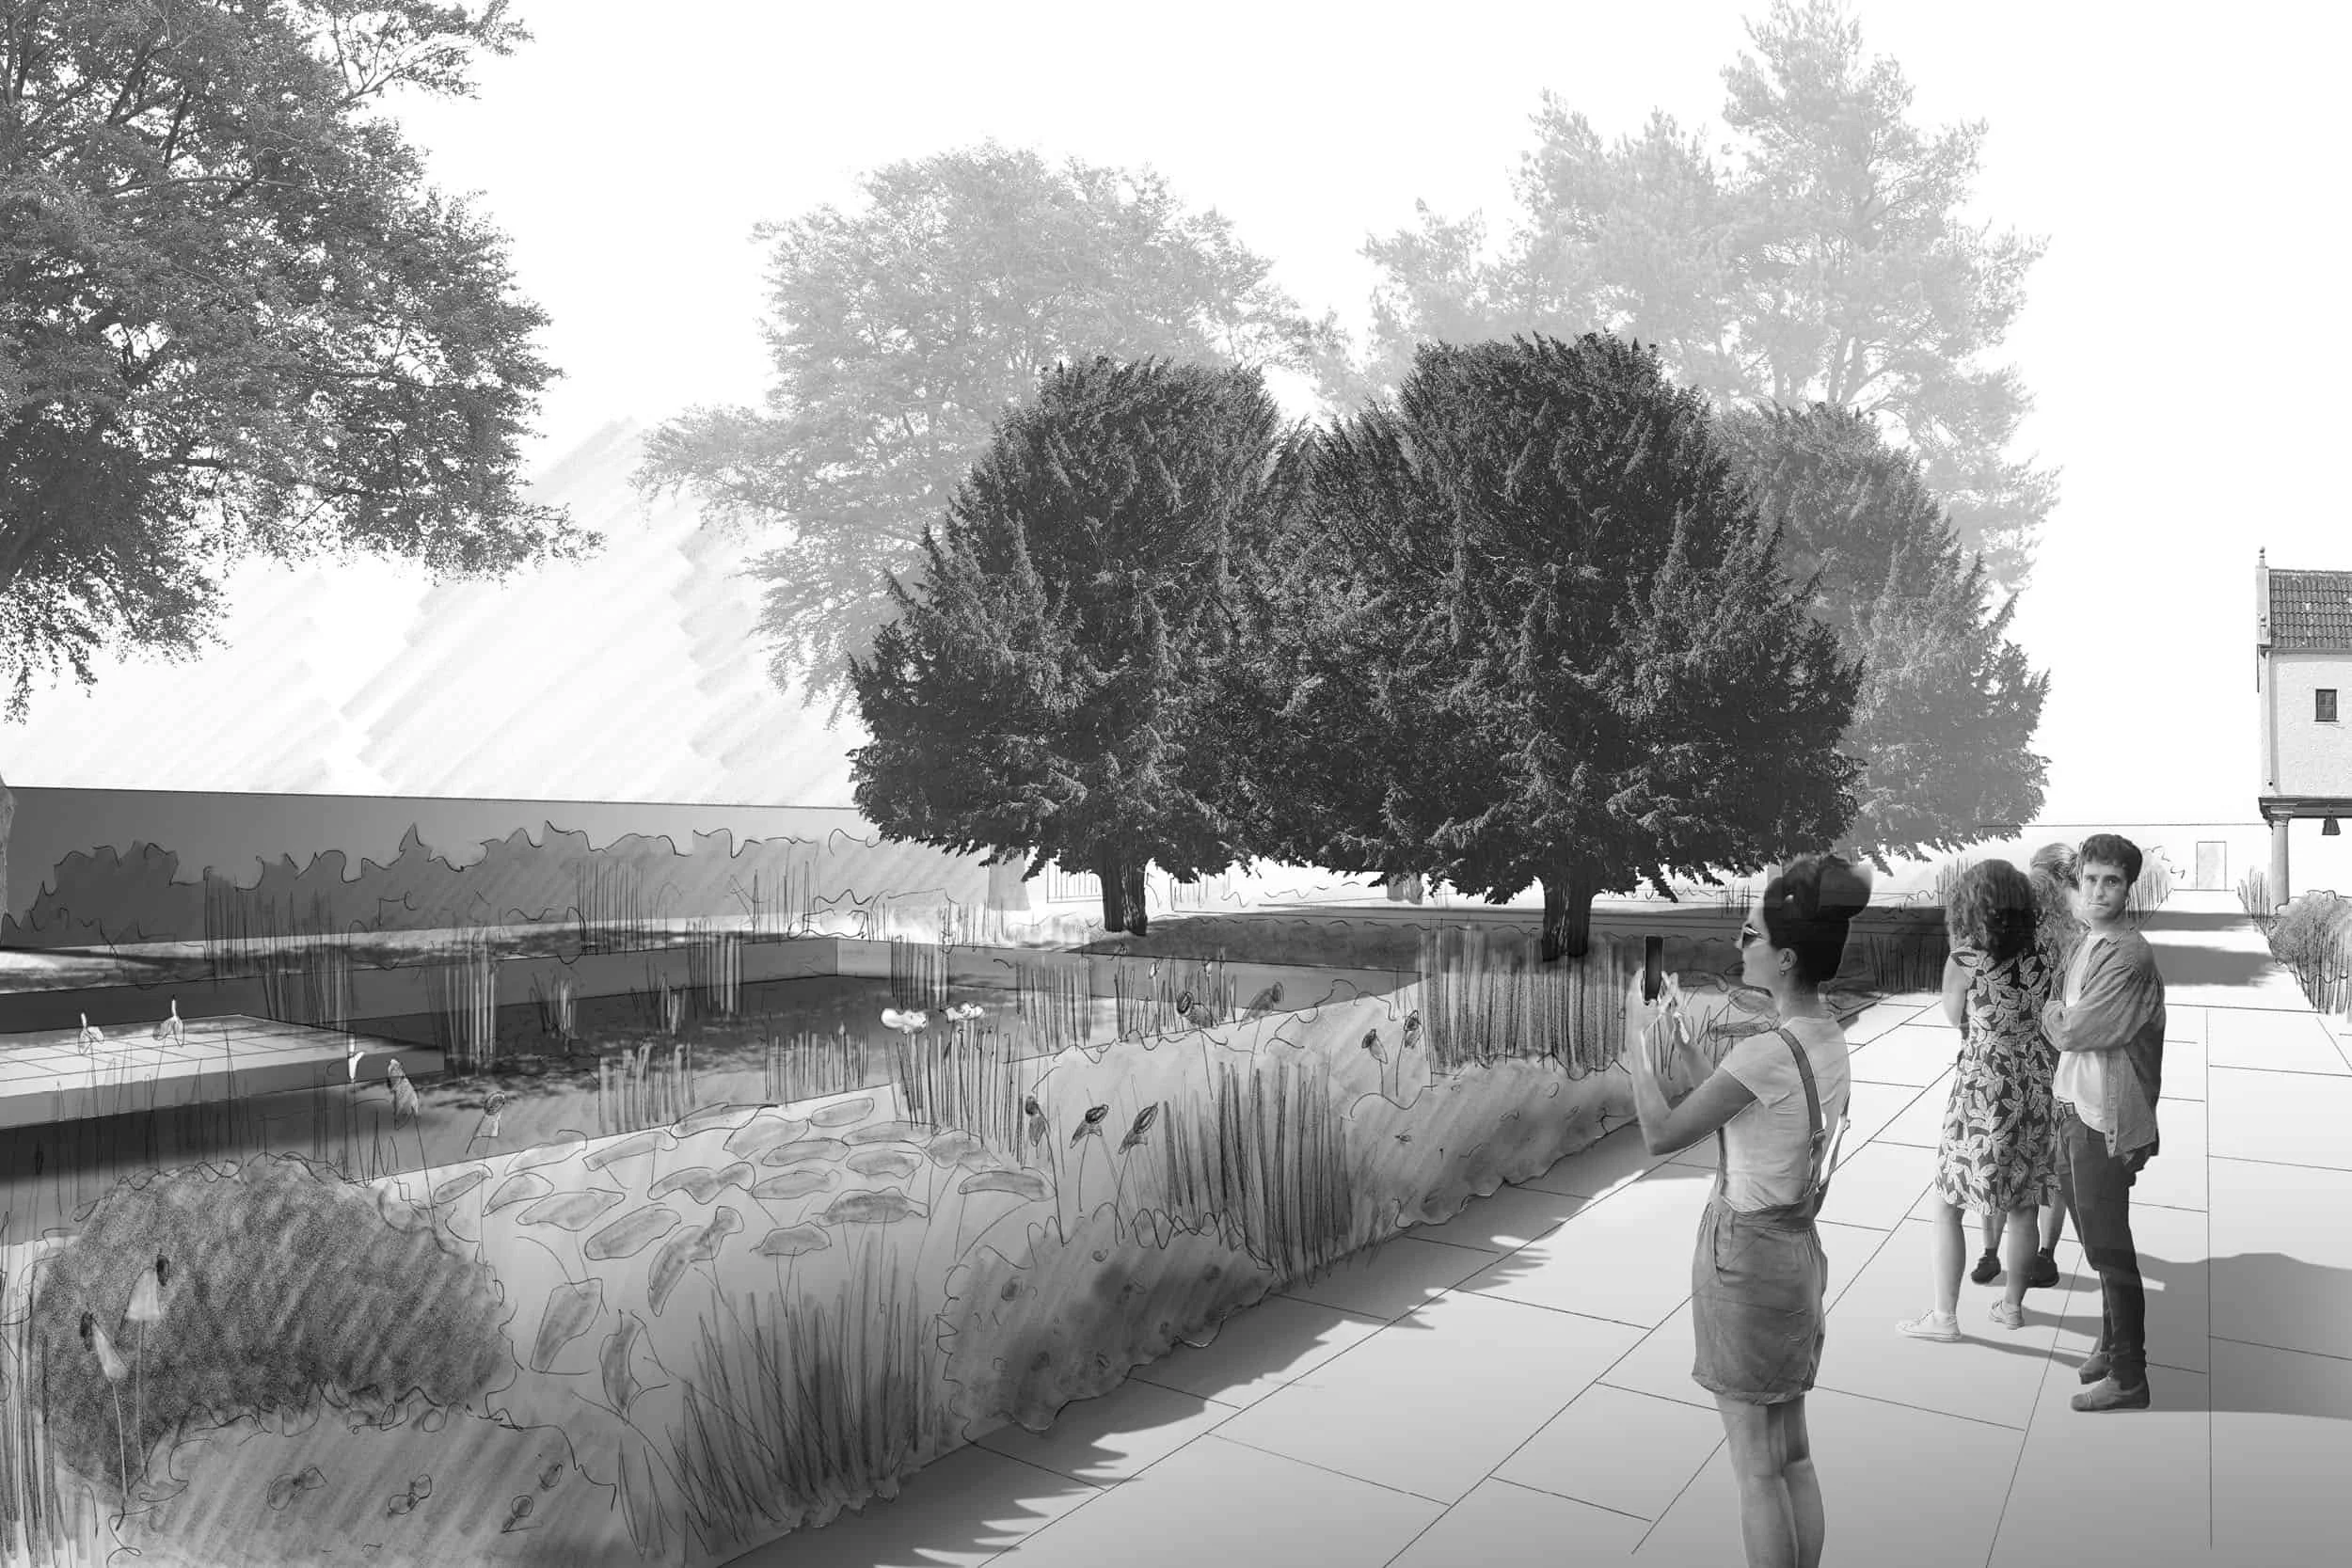
Occupying the space at the back of the house and the private press, the folio garden creates a shared setting for family life and gatherings centred around the craft of printing.
Building on the geometry of the original formal garden and croquet lawn, contemporary interventions reinterpret the site through the language of typography. The two halves of the garden echo the pages of an open folio, while the reimagined sunken garden manages groundwater through swale planting and metalwork divides. The result is a space that is both social and quietly rooted in its history.